
Save
Ask
Tour
Hide
Share
$459,900
New Listing

1884 Villena Dr.
Myrtle Beach, SC 29579

For Sale|Single Family Residence|Active
4
Beds
2.5
Total Baths
2
Full Baths
1
Partial Bath
2,447
SqFt
$188
/SqFt
2024
Built
Subdivision:
Trieste at Bella Vita
County:
Horry
Listing courtesy of Century 21 The Harrelson Group: (843) 359-2528
Call Now: 843-385-7775
Is this the listing for you? We can help make it yours.
843-385-7775
1884 Villena Dr.1884 Villena Dr.1884 Villena Dr.1884 Villena Dr.
Save
Ask
Tour
Hide
Share

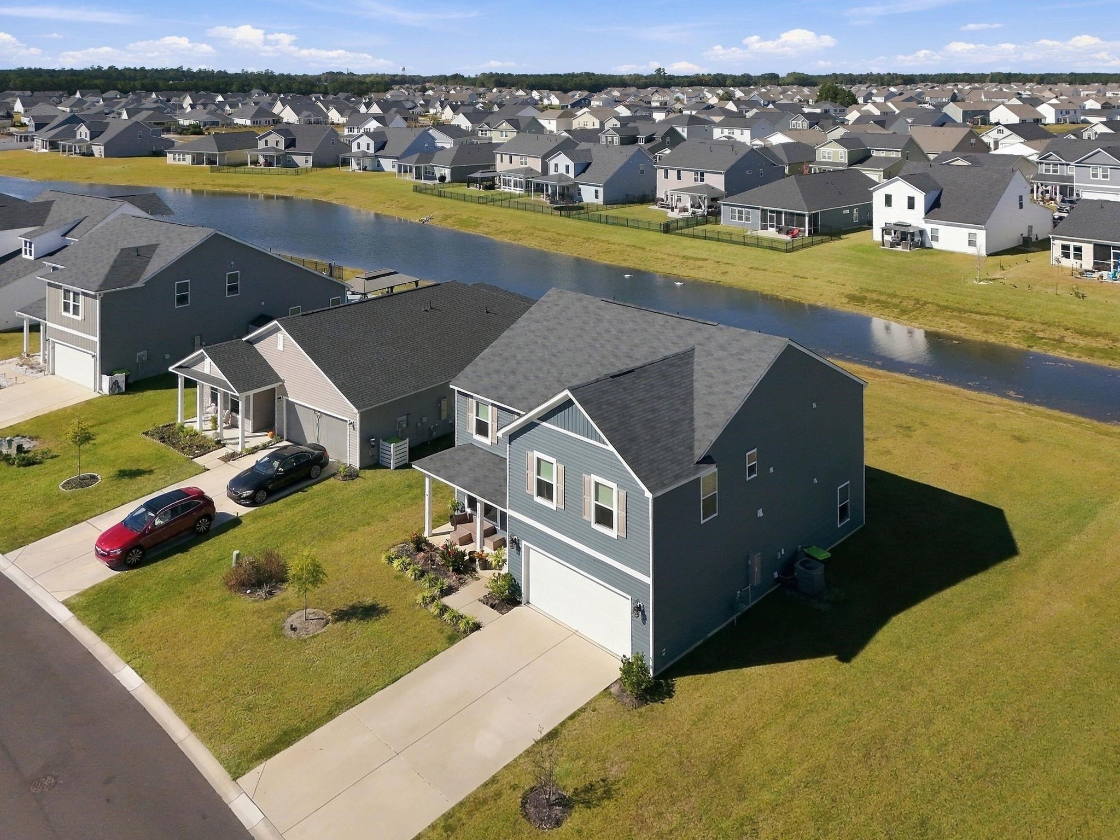
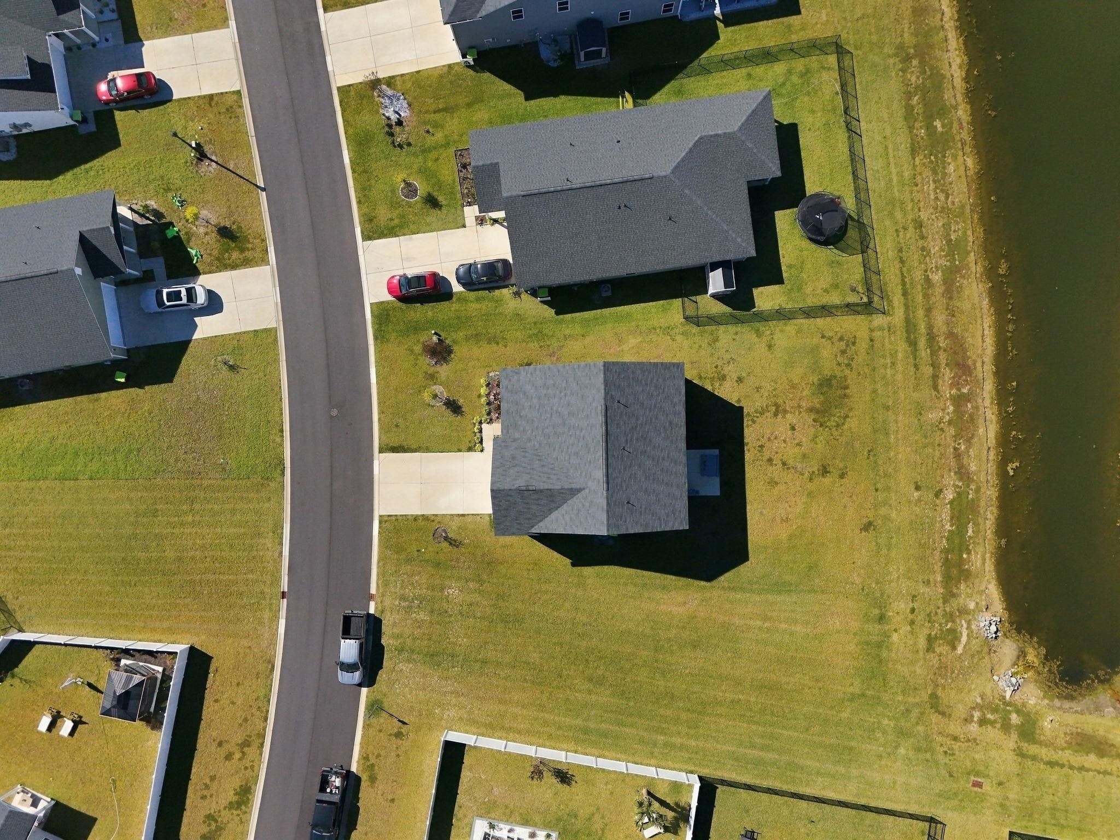
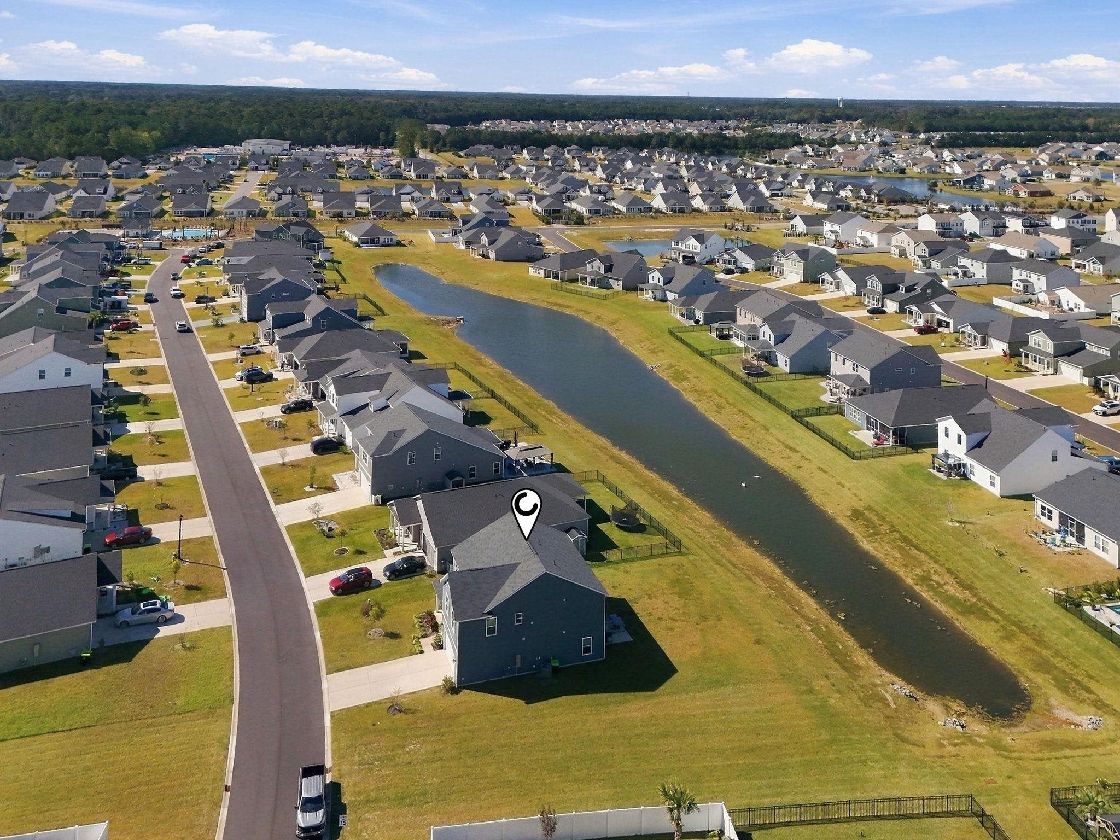
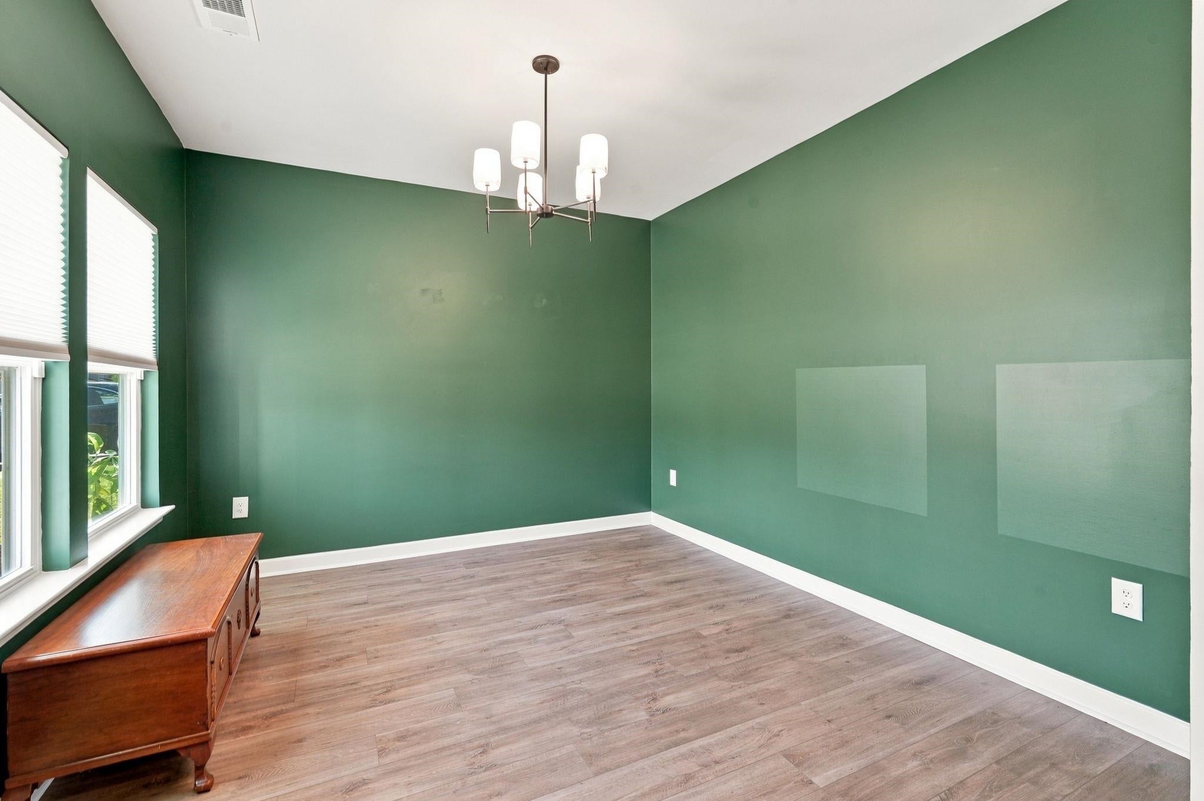
Welcome to 1884 Villena Drive in Trieste at Bella Vita, a 4-bedroom, 2.5-bath home built by Ashton Woods in 2024 with flexible space for everyday living and entertaining. The open-concept main level brings the kitchen, dining area, and living room together in an easy flow, while the spacious primary suite offers a comfortable retreat and three additional bedrooms work well for family, guests, or a home office. Upstairs, a large bonus room is one of the home's standout features - use it as a playroom, media room, game room, home gym, or second living area and keep the main level free for everyday life. As part of the Bella Vita master-planned community, residents enjoy the community pool and clubhouse, with quick access to Carolina Forest shopping and dining, Highways 501 and 31, and all that Myrtle Beach offers - beaches, golf, entertainment, and the airport all an easy drive away. Whether you're looking for a primary residence, a home with room to grow, or a move-in-ready 2024 build in a convenient location, 1884 Villena Drive delivers a strong combination of space, flexibility, and location.

Save
Ask
Tour
Hide
Share
Listing Snapshot
Price 
$459,900
Days On Site 
0 Days
Bedrooms 
4
Inside Area (SqFt) 
2,447 sqft
Total Baths 
2.5
Full Baths 
2
Partial Baths 
1
Lot Size 
0.18 Acres
Year Built 
2024
MLS Number 
2625966
Status 
Active
Property Tax 
N/A
HOA/Condo/Coop Fees 
$92 monthly
Sq Ft Source 
Public Records
Friends & Family
Recent Activity
8 hours agoListing updated with changes from the MLS
13 hours agoListing first seen on site
General Features
Acres 
0.18
Attached Garage 
Yes
Disclosures 
CovenantsRestrictionsDisclosureSellerDisclosure
Foundation 
Slab
Garage 
Yes
Garage Spaces 
2
Levels 
Two
Parking 
AttachedGarageGarage Door Opener
Parking Spaces 
4
Property Sub Type 
Single Family Residence
Security 
Security System
SqFt Total 
2477
Style 
Traditional
Utilities 
Cable AvailableElectricity AvailablePhone AvailableSewer AvailableUnderground UtilitiesWater Available
Water Source 
Public
Zoning 
RES
Interior Features
Appliances 
RefrigeratorDishwasherDisposalMicrowaveRangeRange HoodDryerWasher
Cooling 
Central Air
Flooring 
CarpetVinyl
Furnished 
Unfurnished
Heating 
CentralElectric
Interior 
Walk-In Closet(s)Kitchen IslandDouble VanityMaster Downstairs
Laundry Features 
Washer Hookup
Window Features 
Window Treatments
Bedroom 1 
Level - Second
Bedroom 2 
Level - Second
Dining Room 
Kitchen 
Features - Kitchen Island, Pantry
Other 
PrimaryBathroom 
PrimaryBedroom 
Level - MainFeatures - Walk-In Closet(s)
Save
Ask
Tour
Hide
Share
Exterior Features
Construction Details 
Vinyl Siding
Lot Features 
Corner LotRectangular Lot
Patio And Porch 
Front Porch
Pool Features 
CommunityOutdoor Pool
Windows/Doors 
Window Treatments
Community Features
Association Amenities 
Clubhouse
Association Fee 
$92.0
Association Fee Frequency 
Monthly
Community Features 
PoolClubhouse
MLS Area 
10B Myrtle Beach Area--Carolina Forest
Schools
School District
Unknown
Elementary School
Pine Island Elementary School
Middle School
Ocean Bay Middle School
High School
Carolina Forest High School
Listing courtesy of Century 21 The Harrelson Group: (843) 359-2528


Listing information is provided by Participants of the Coastal Carolina Association of Realtors. IDX information is provided exclusively for personal, non-commercial use, and may not be used for any purpose other than to identify prospective properties consumers may be interested in purchasing. Information is deemed reliable but not guaranteed. Copyright 2026, Coastal Carolinas Multiple Listing Service, Inc
Last checked: 2026-10-24 08:28 AM UTC

Neighborhood & Commute
Source: Walkscore
Save
Ask
Tour
Hide
Share